



Searching for a rental apartment starts with looking at an attractive floor plan. A two-dimensional drawing may look perfect on paper, but it does not show every problem. Renters sometimes sign a lease only to find that their favorite sofa blocks a doorway. Reviewing apartment floor plans means looking beyond the drawings and thinking about how you will use each space every day.
The Illusion of Scale in Marketing Schematics
Marketing floor plans can make small rooms look larger than they are. When reviewing options like The Earle student apartments, compare the room measurements with your own furniture. This step can make moving day much easier. Digital drawings show smaller images of queen beds and dining tables. A bedroom that looks large in a brochure may leave only 12 inches of space around a real mattress.
Marketing flyers also leave out details like door swings, heating vents, and baseboard heaters. A bedroom door that opens inward may hit a nightstand or dresser. Window placement can limit where you can put tall furniture. Take time to measure each room with a tape measure.
Long Hallways That Waste Useful Modern Living Spaces
Square footage can give renters the wrong idea about how much living space they get. An apartment listed as 750 square feet may use 100 square feet for long, empty hallways. Narrow hallways take up valuable space without adding much function. They make the walk between rooms longer and reduce the space available in main living areas.
Renters pay for every square foot, even when they cannot use it for furniture. A small entry area is useful, but a 15-foot hallway between the front door and living room wastes space. Well-designed apartments connect rooms in a way that makes walking around easy.
Cramped Kitchen Workspaces and Clearance Zones
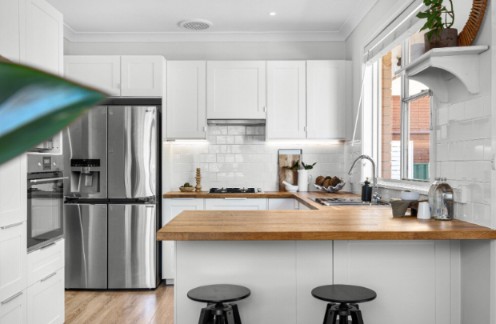
Kitchen layouts may look roomy on paper, but open appliances can change everything. An open refrigerator door may block the main walkway. Keeping kitchen aisles between 42 and 48 inches wide, as this gives people enough room to move around. Trying to pass an open dishwasher in a 30-inch aisle can make meal prep stressful.
Cabinet space can create problems in small kitchens. Some residential design ideas leave little or no counter space between the sink and stove. Check how far drawers open and make sure two people can pass each other near the pantry.
Shared Walls and Acoustic Privacy
An open floor plan concept can make an apartment feel bright and spacious. Living rooms next to elevators or trash chutes may pick up loud sounds throughout the day and night. Bathrooms that share a wall with a bedroom can disturb your sleep. When reviewing a floor plan, pay close attention to these details:
Bedroom closets placed along shared walls can reduce noise from neighbors
Sound barriers between entertainment areas and bedrooms can improve privacy
Support columns may limit seating options or block clear views of the television
Plan Your Apartment Layout for a Comfortable Home
Reviewing an empty apartment or studying a floor plan takes careful attention. Measure your large furniture, check the walking paths between rooms, and note where doors open before signing a lease.
Good planning can turn a basic rental into a comfortable home that fits your needs. It can also help you avoid spending $0 on post-move changes by getting the layout right from the start.